
 Search


Wrigglesworth Street, London, SE14 £4,500 pcm Tenancy Info Student
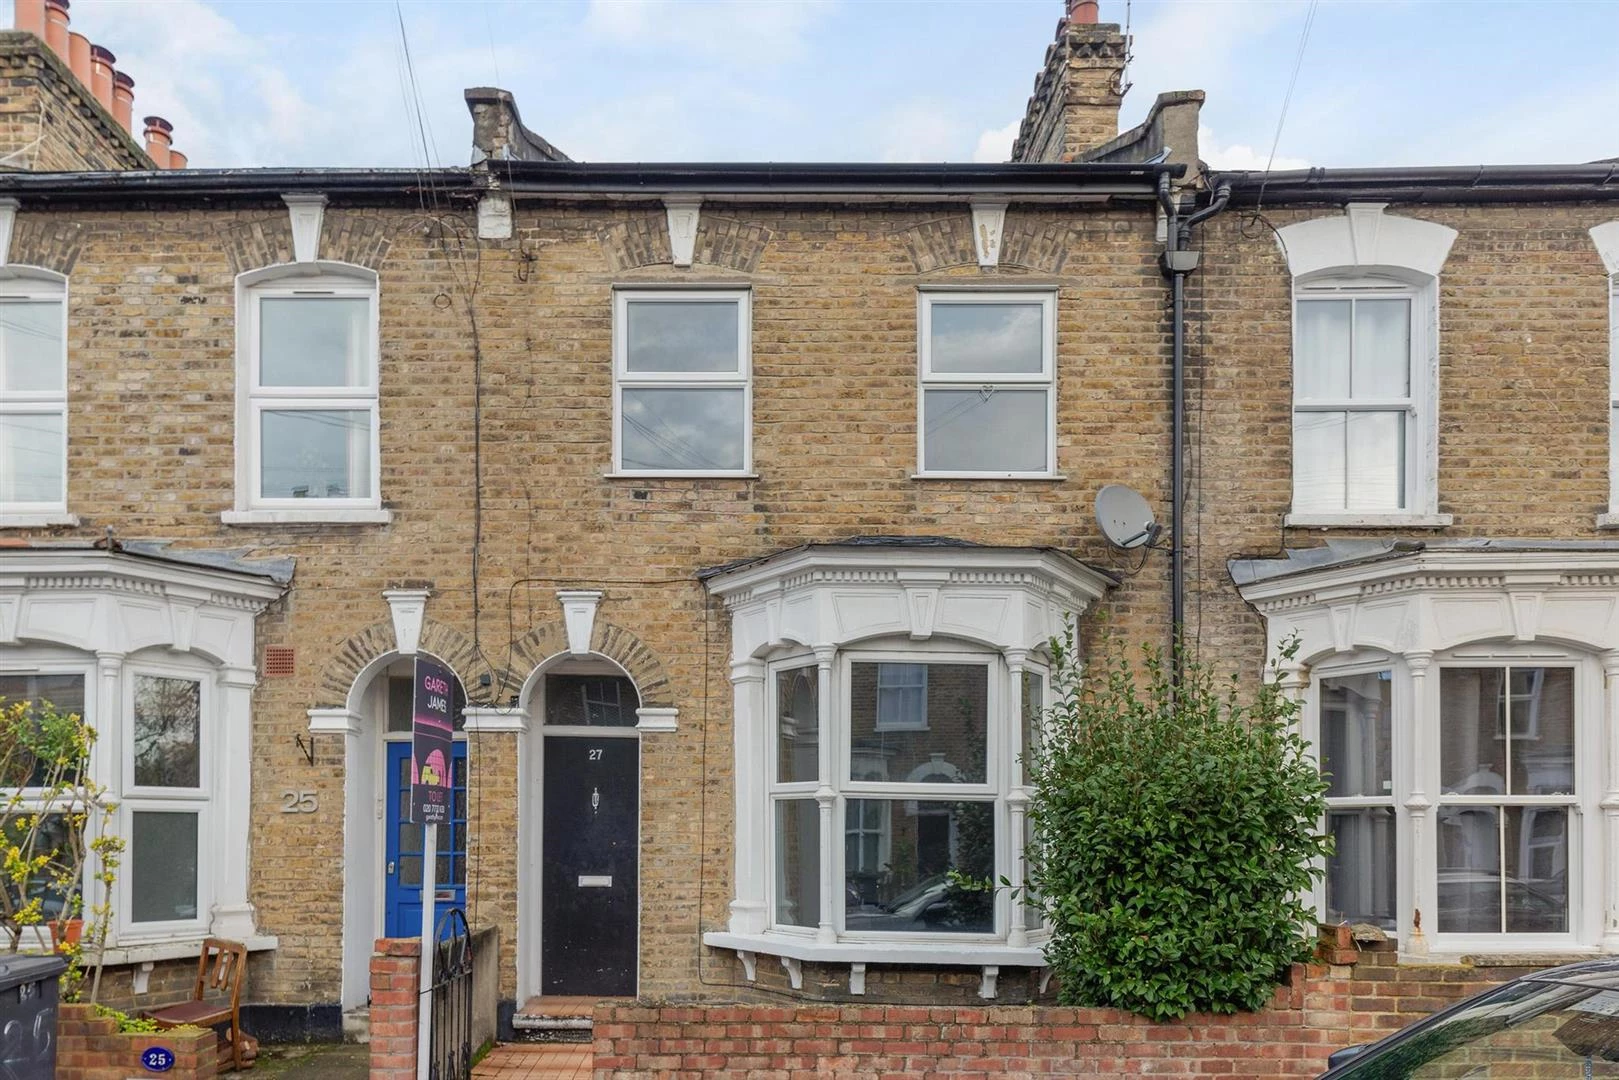
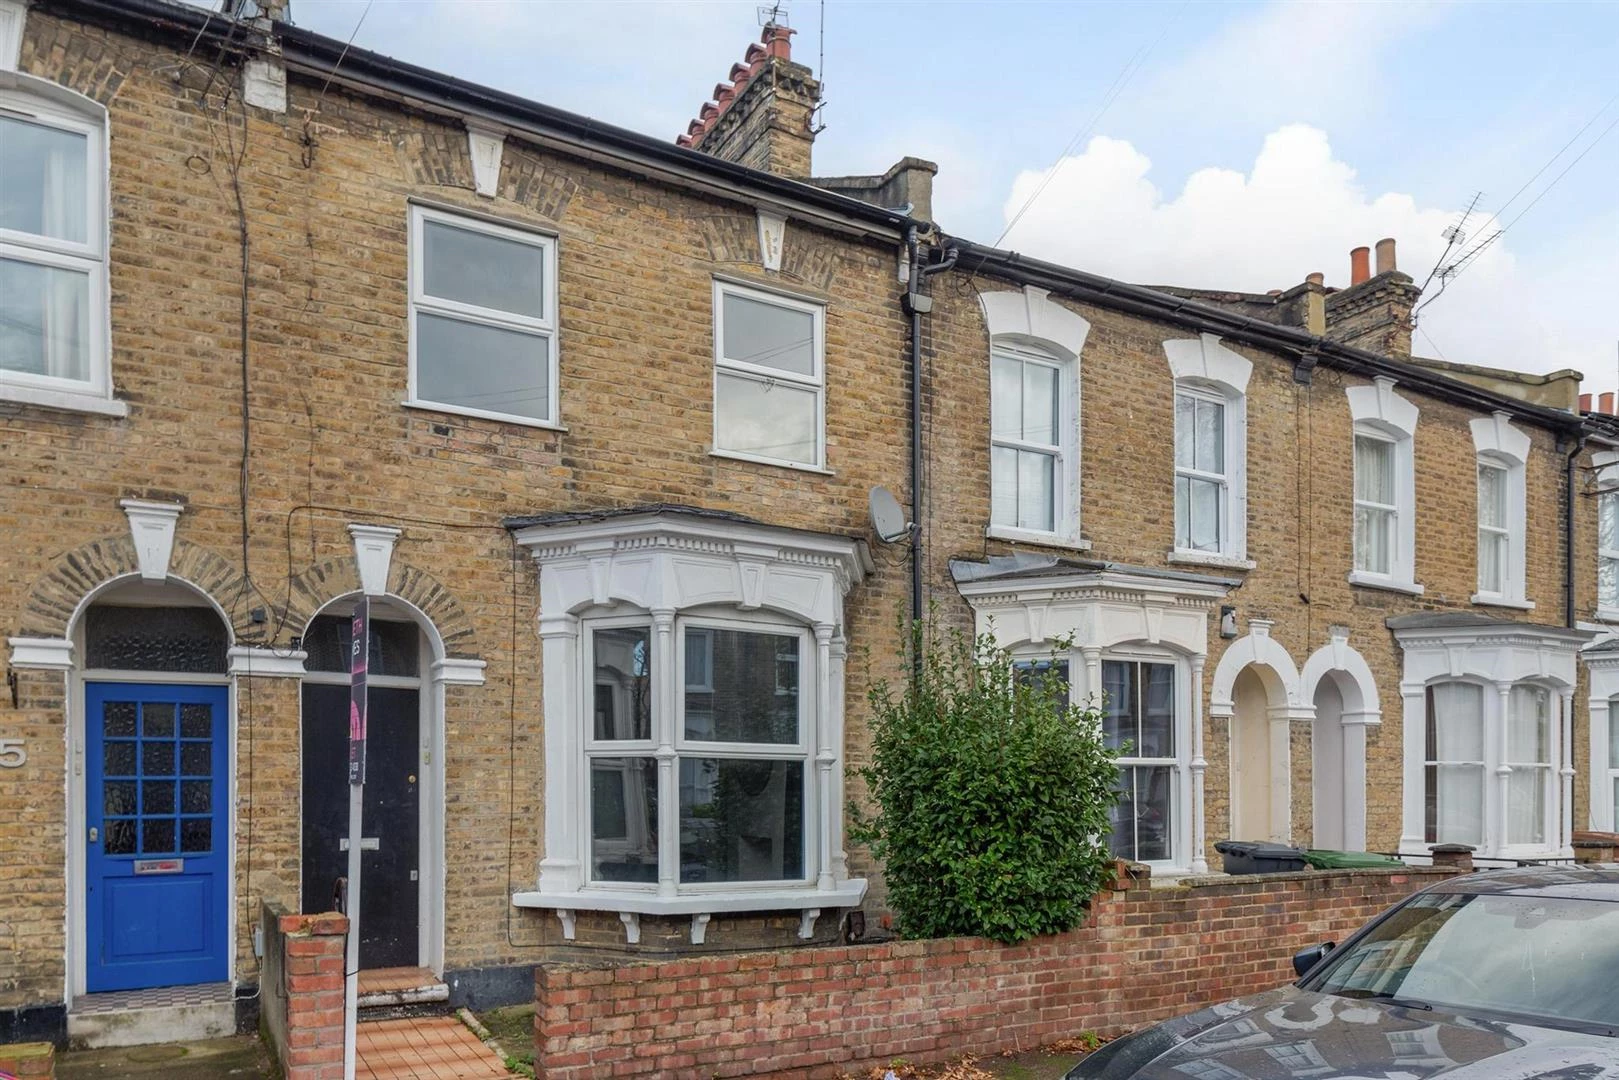
5 Bedroom Terraced house To Rent
Great Location for Students
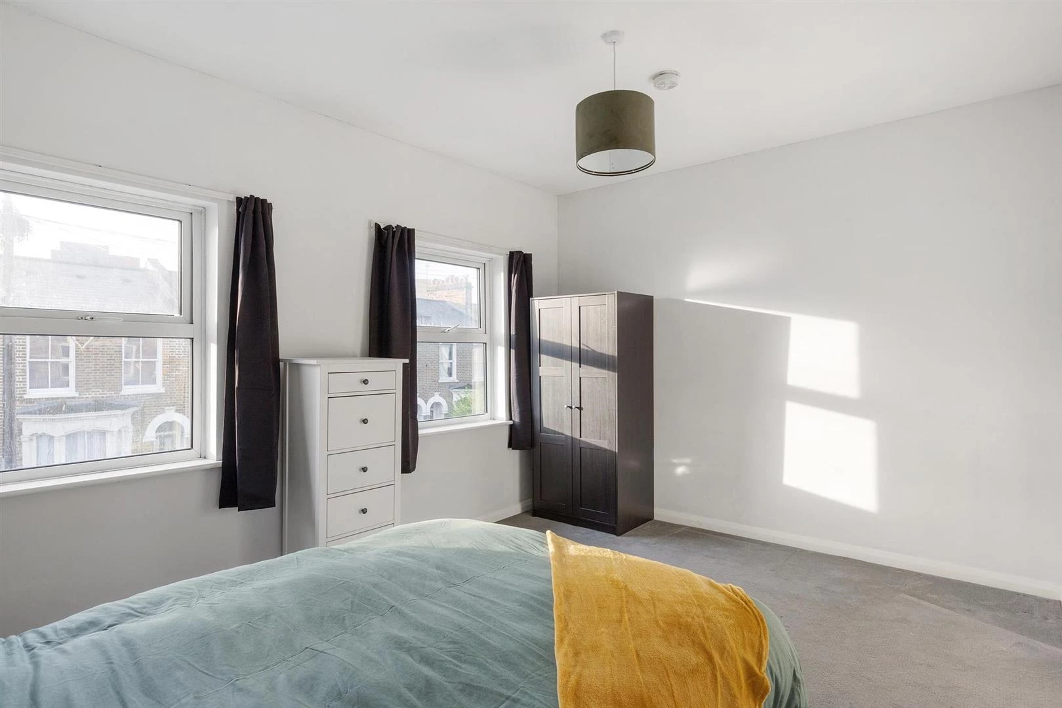
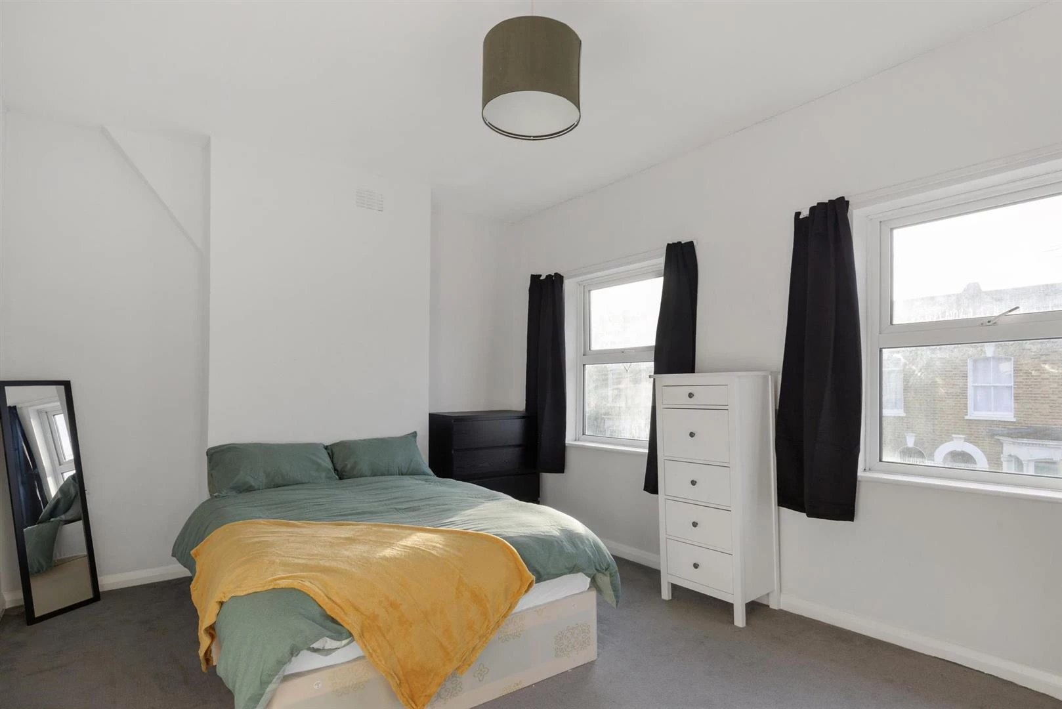
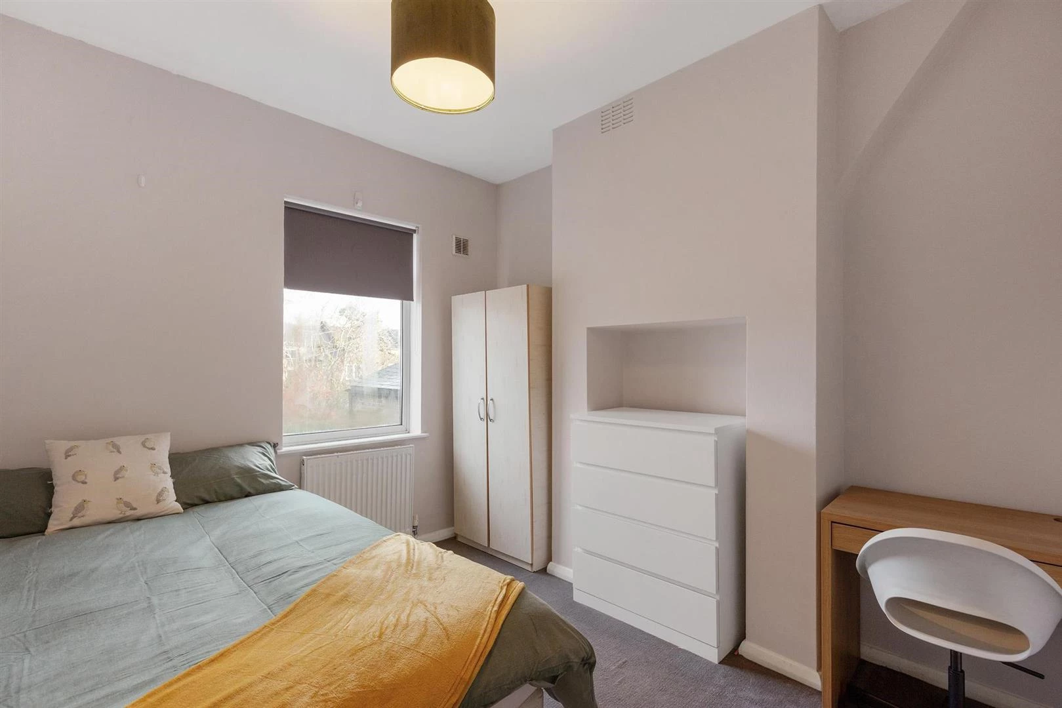
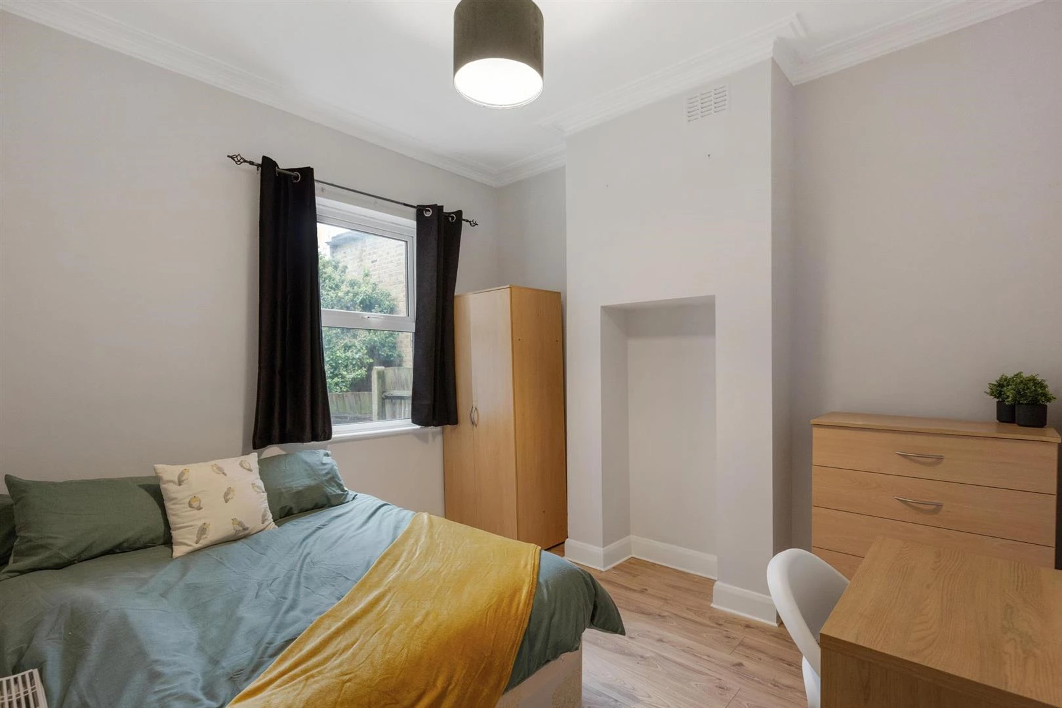
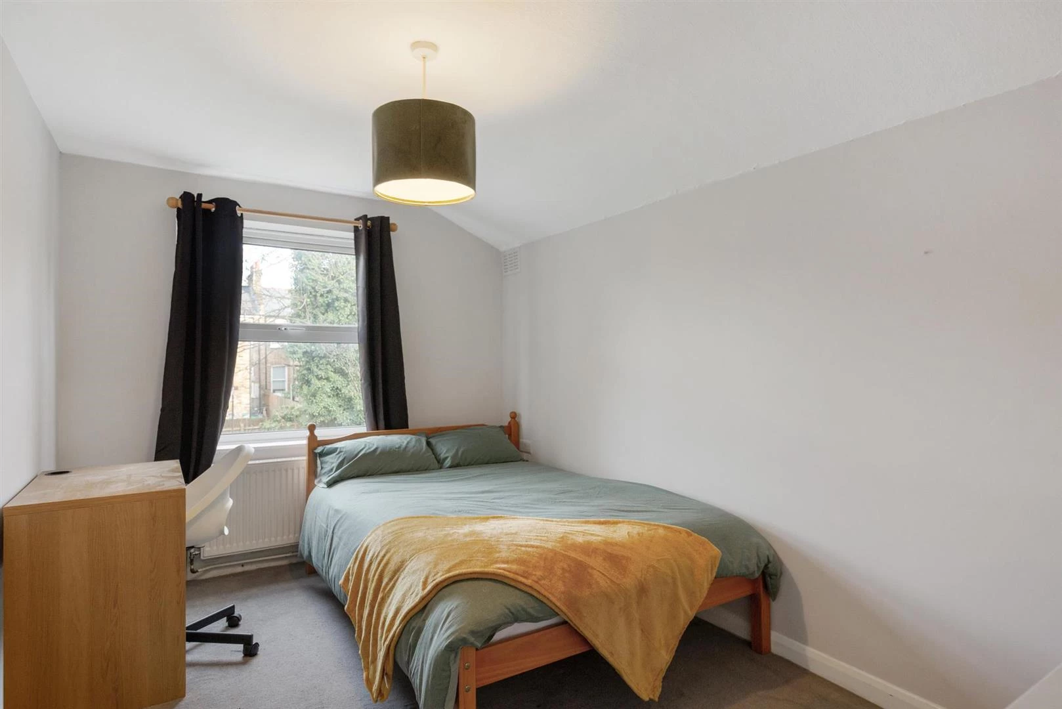
Five Double Bedrooms
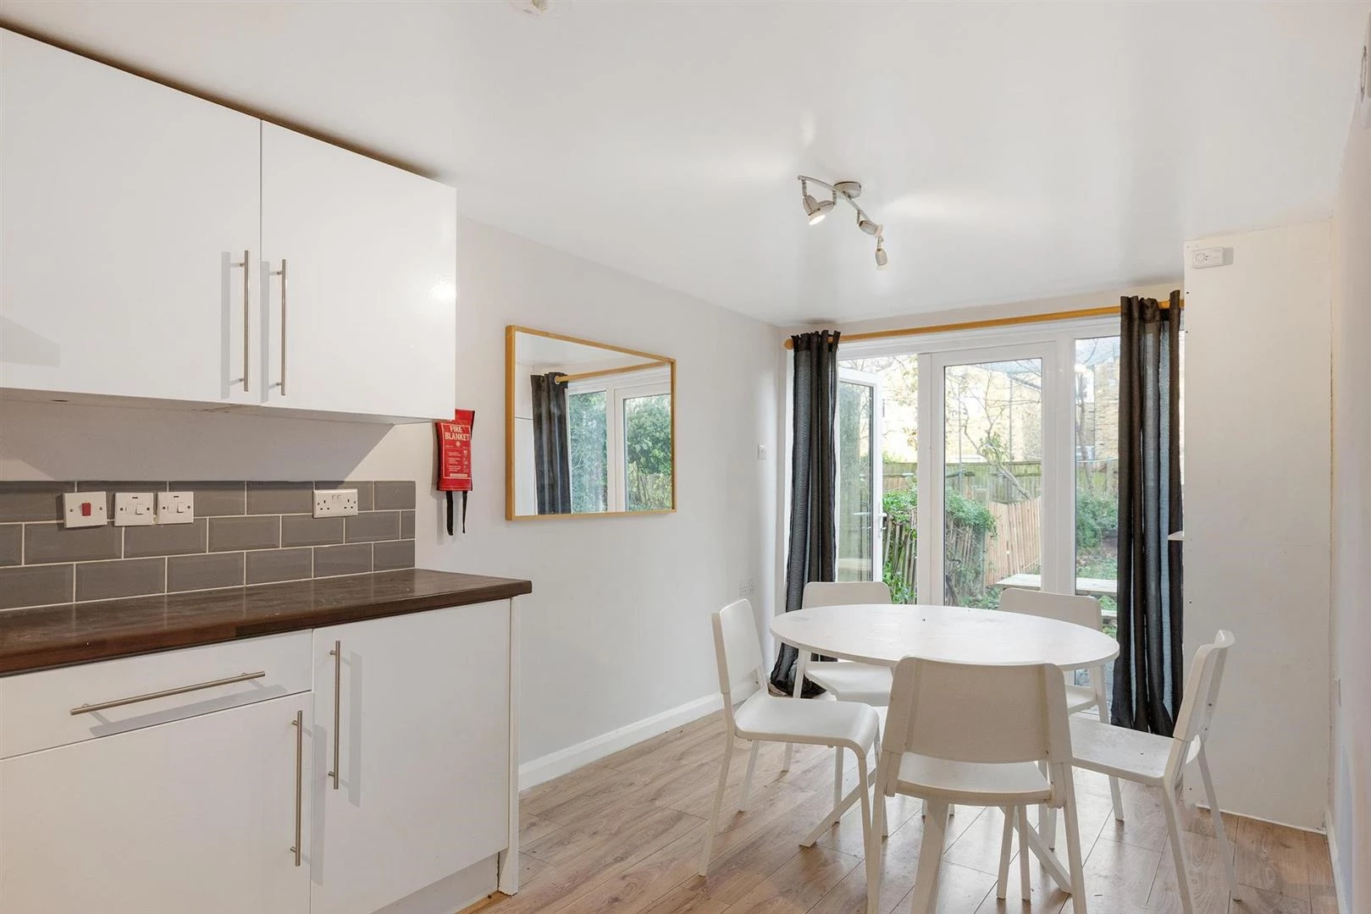
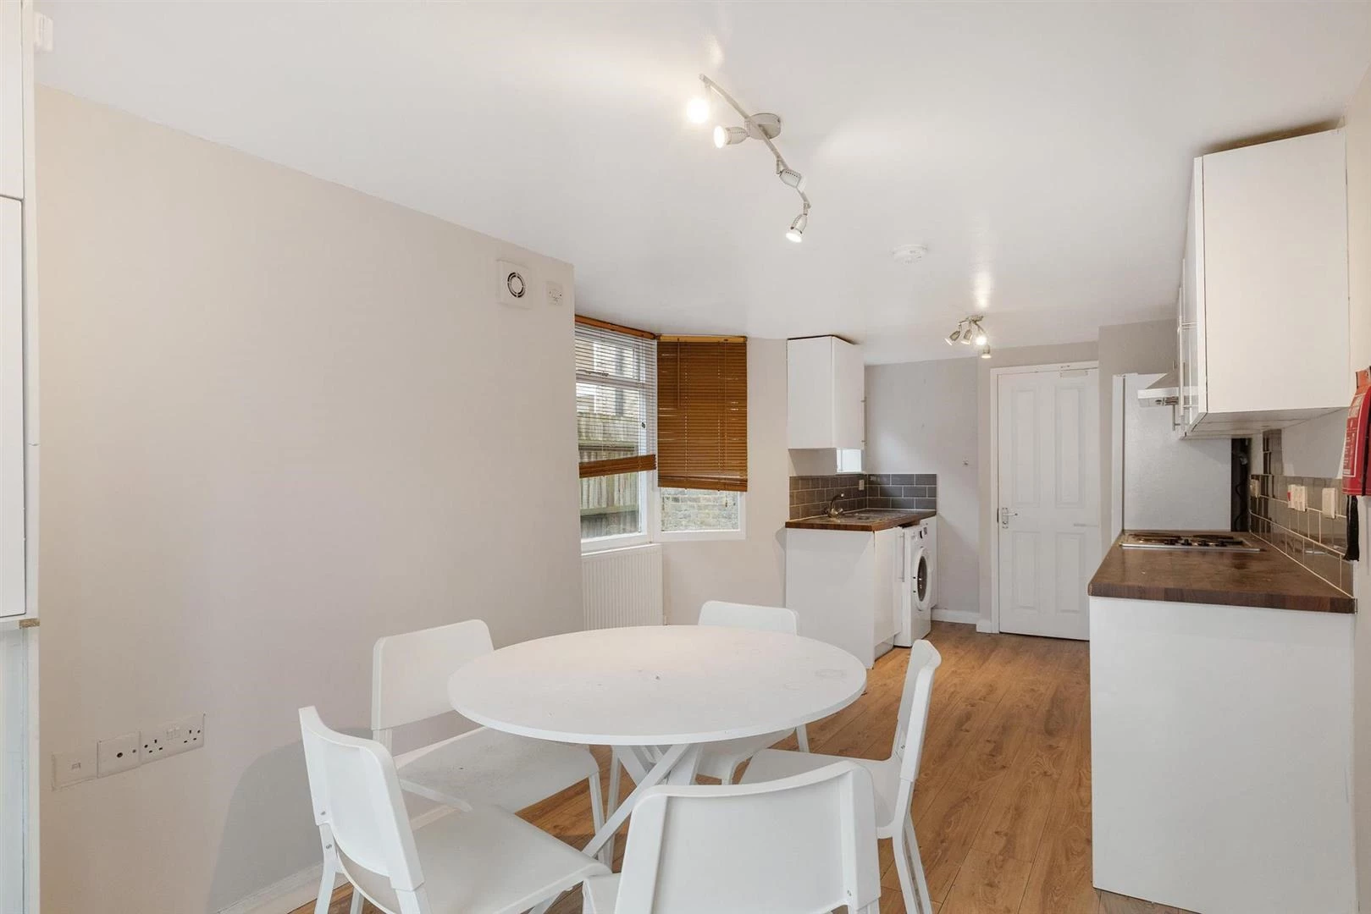
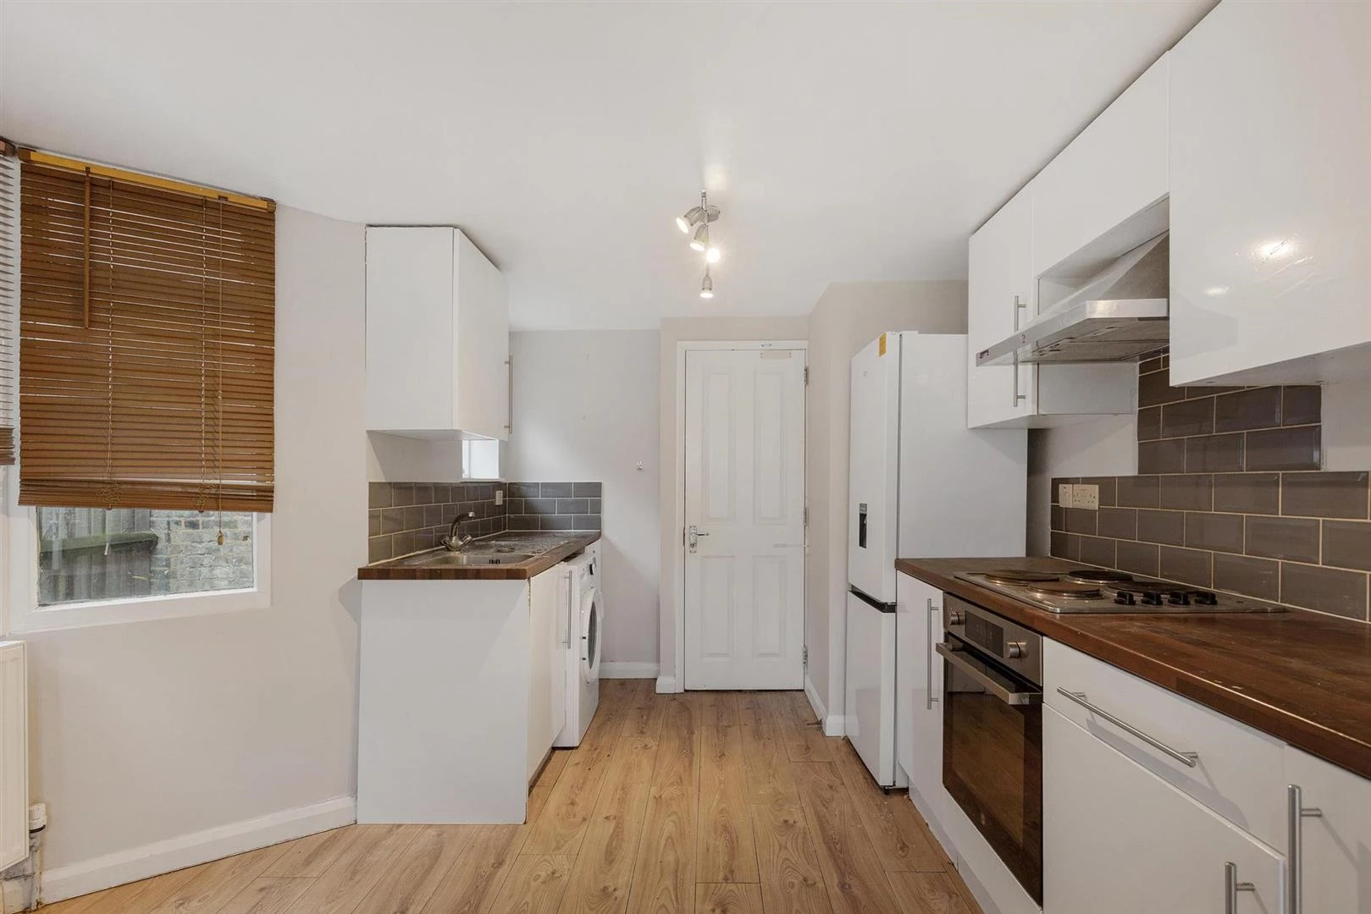
Communal Kitchen/Living area
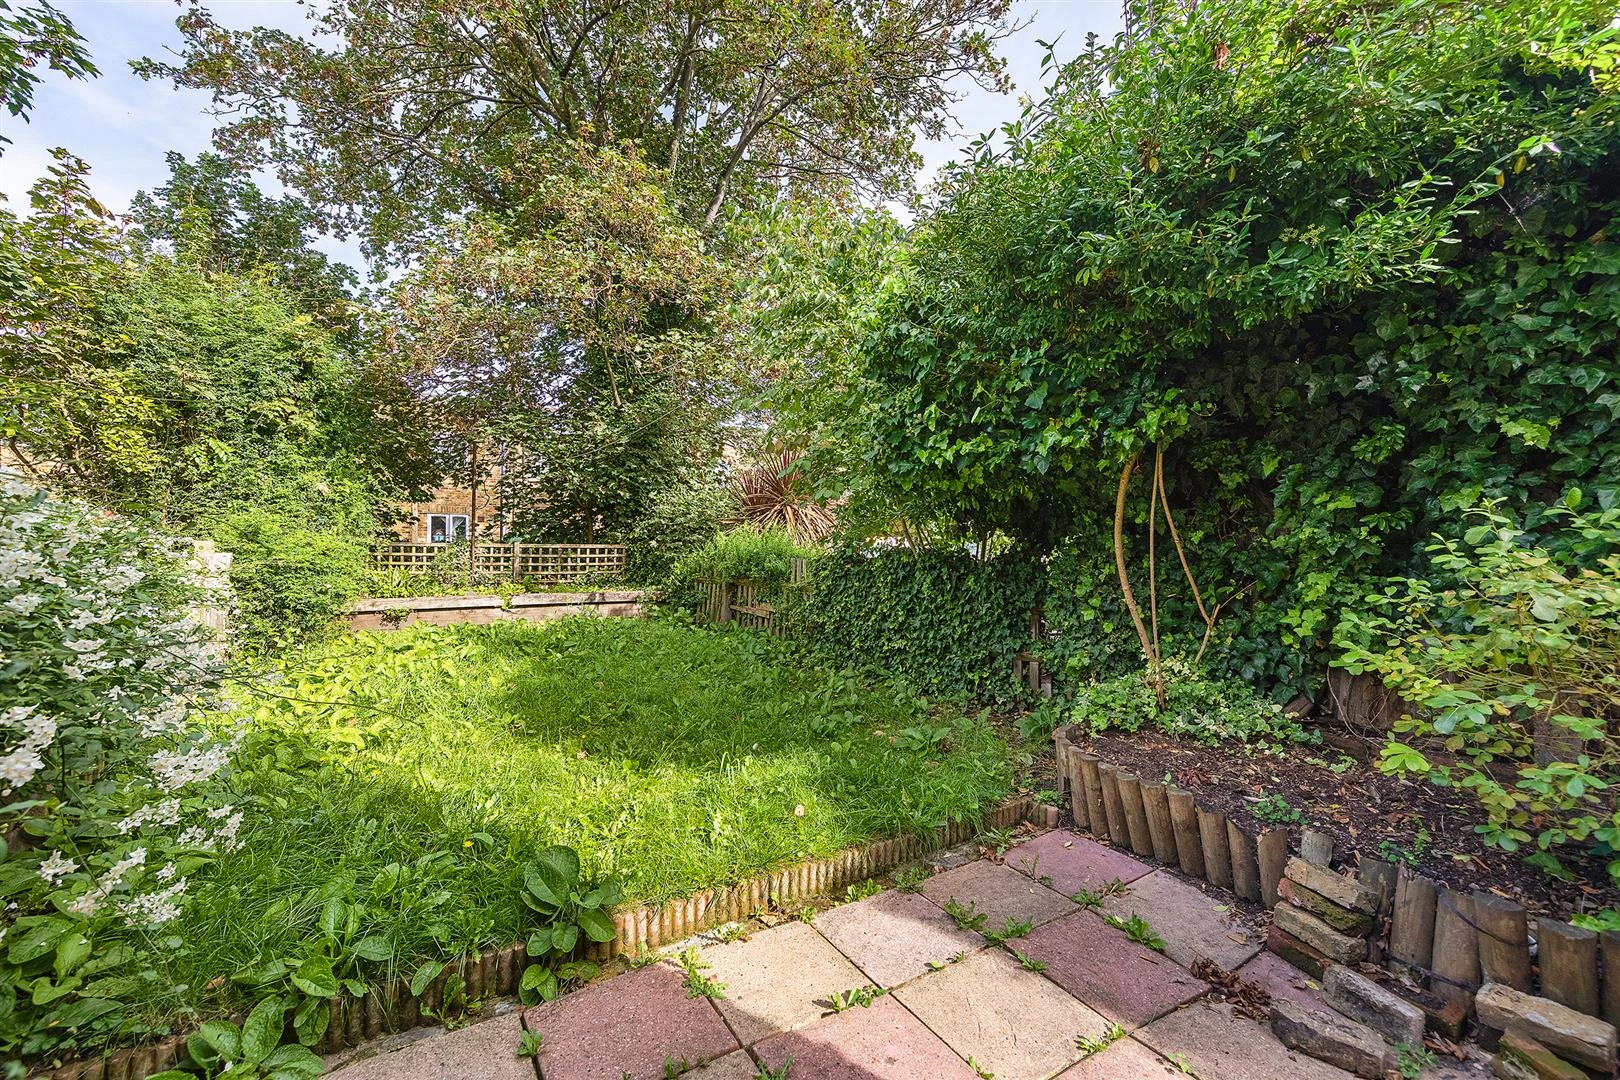
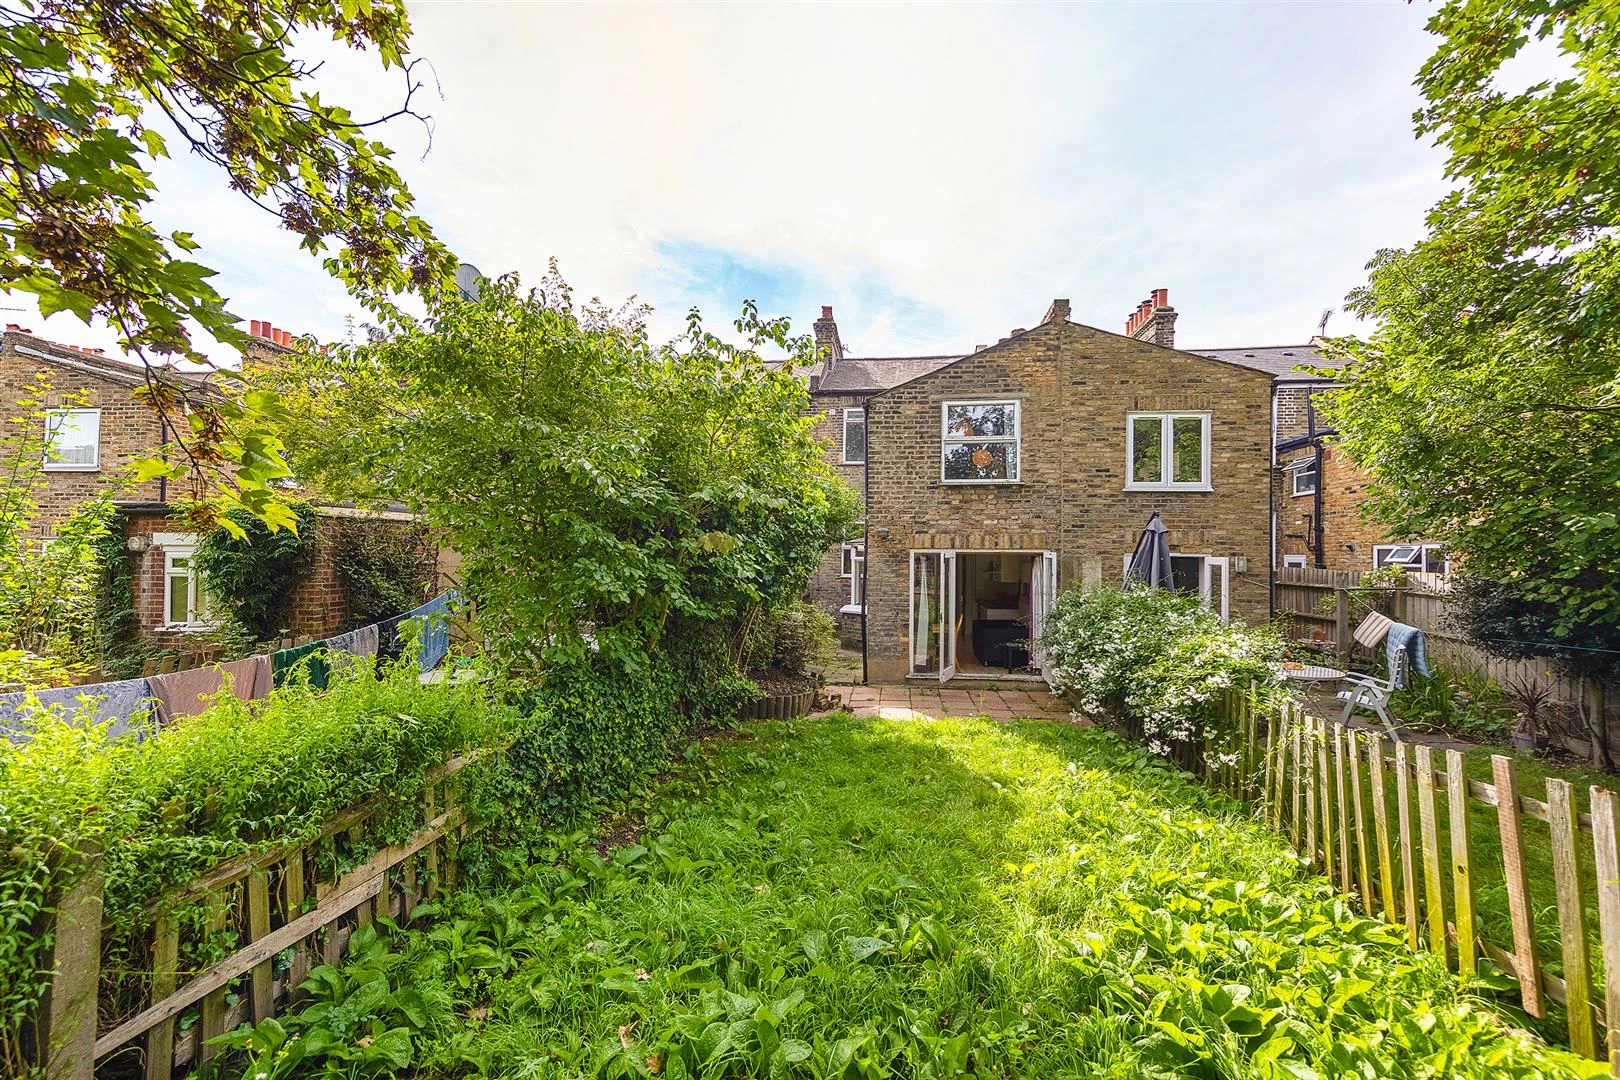
Large Garden
Furnished
Council tax band D
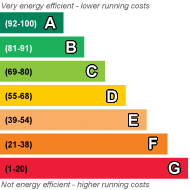
EPC Rating D
Council Tax Band D
Security Deposit £5,192
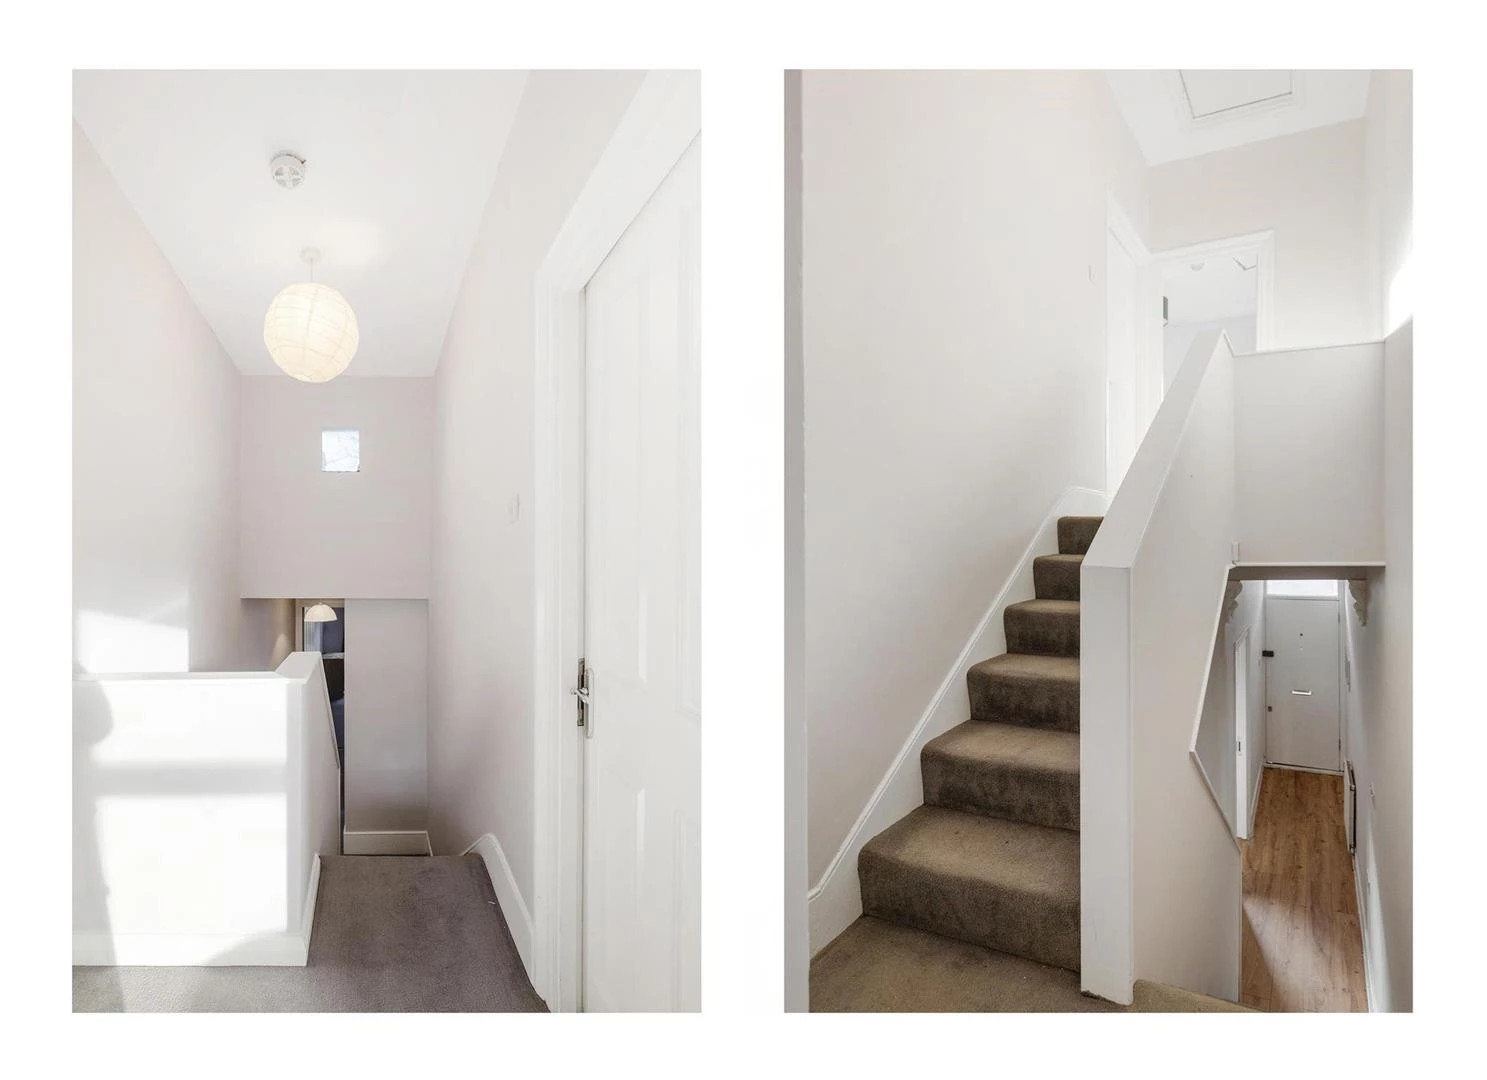
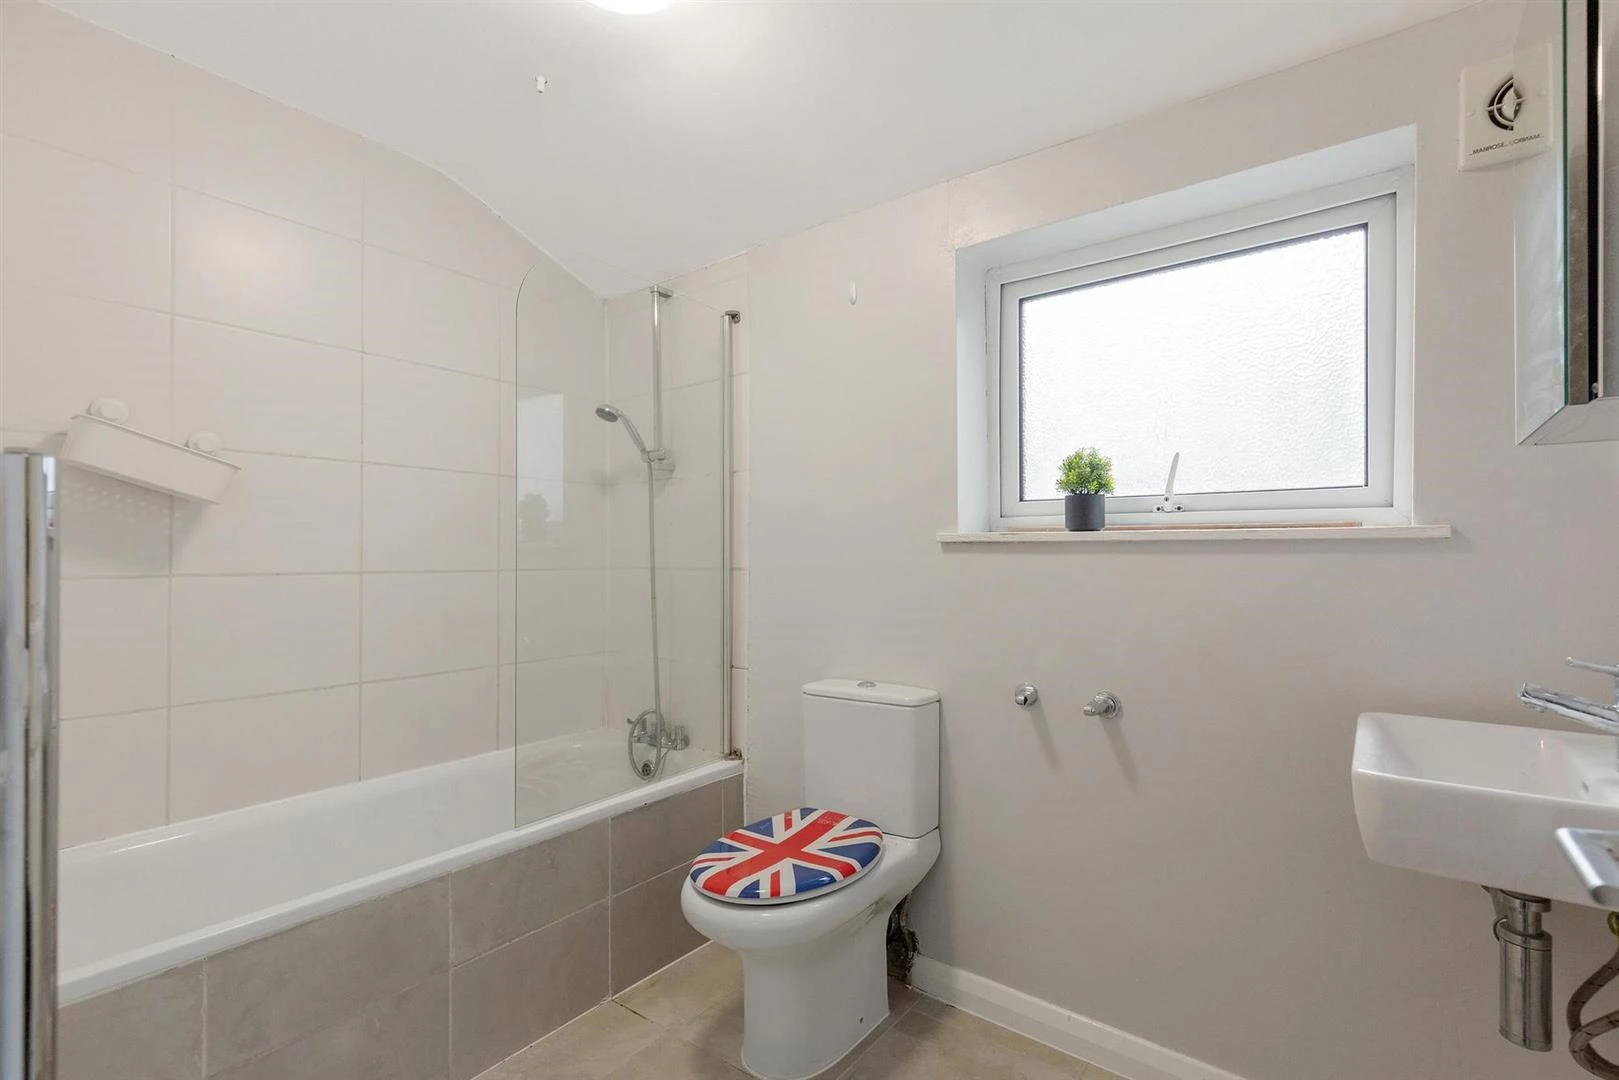
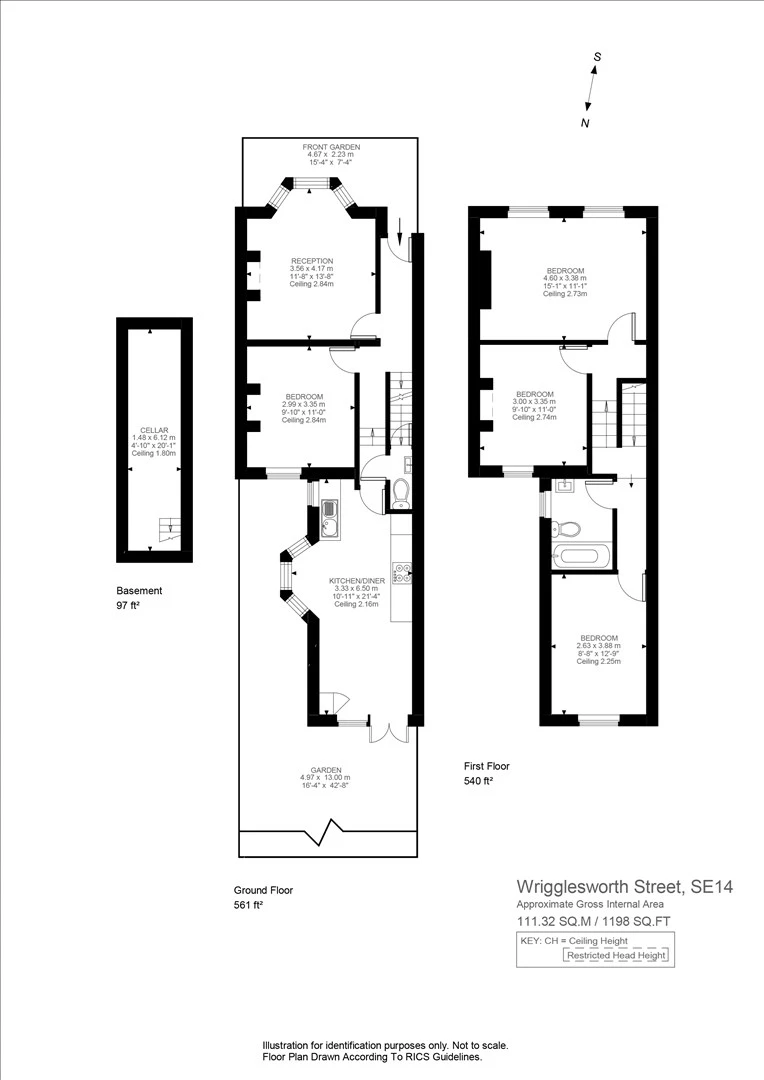
Five bedrooms / One Bathroom & Guest WC house with HMO licence / Available August 2026/ Tenancy Professionally managed by our in-house team
This fully furnished house features five spacious double bedrooms, ideal for sharers and students. It includes a communal kitchen/diner, one bathroom, and a downstairs guest WC. The welcoming open-plan kitchen/living area and private garden are perfect for BBQs.
**Key Features:**
- Five double bedrooms, one bathroom, plus a downstairs guest WC
- Open-plan kitchen and dining area
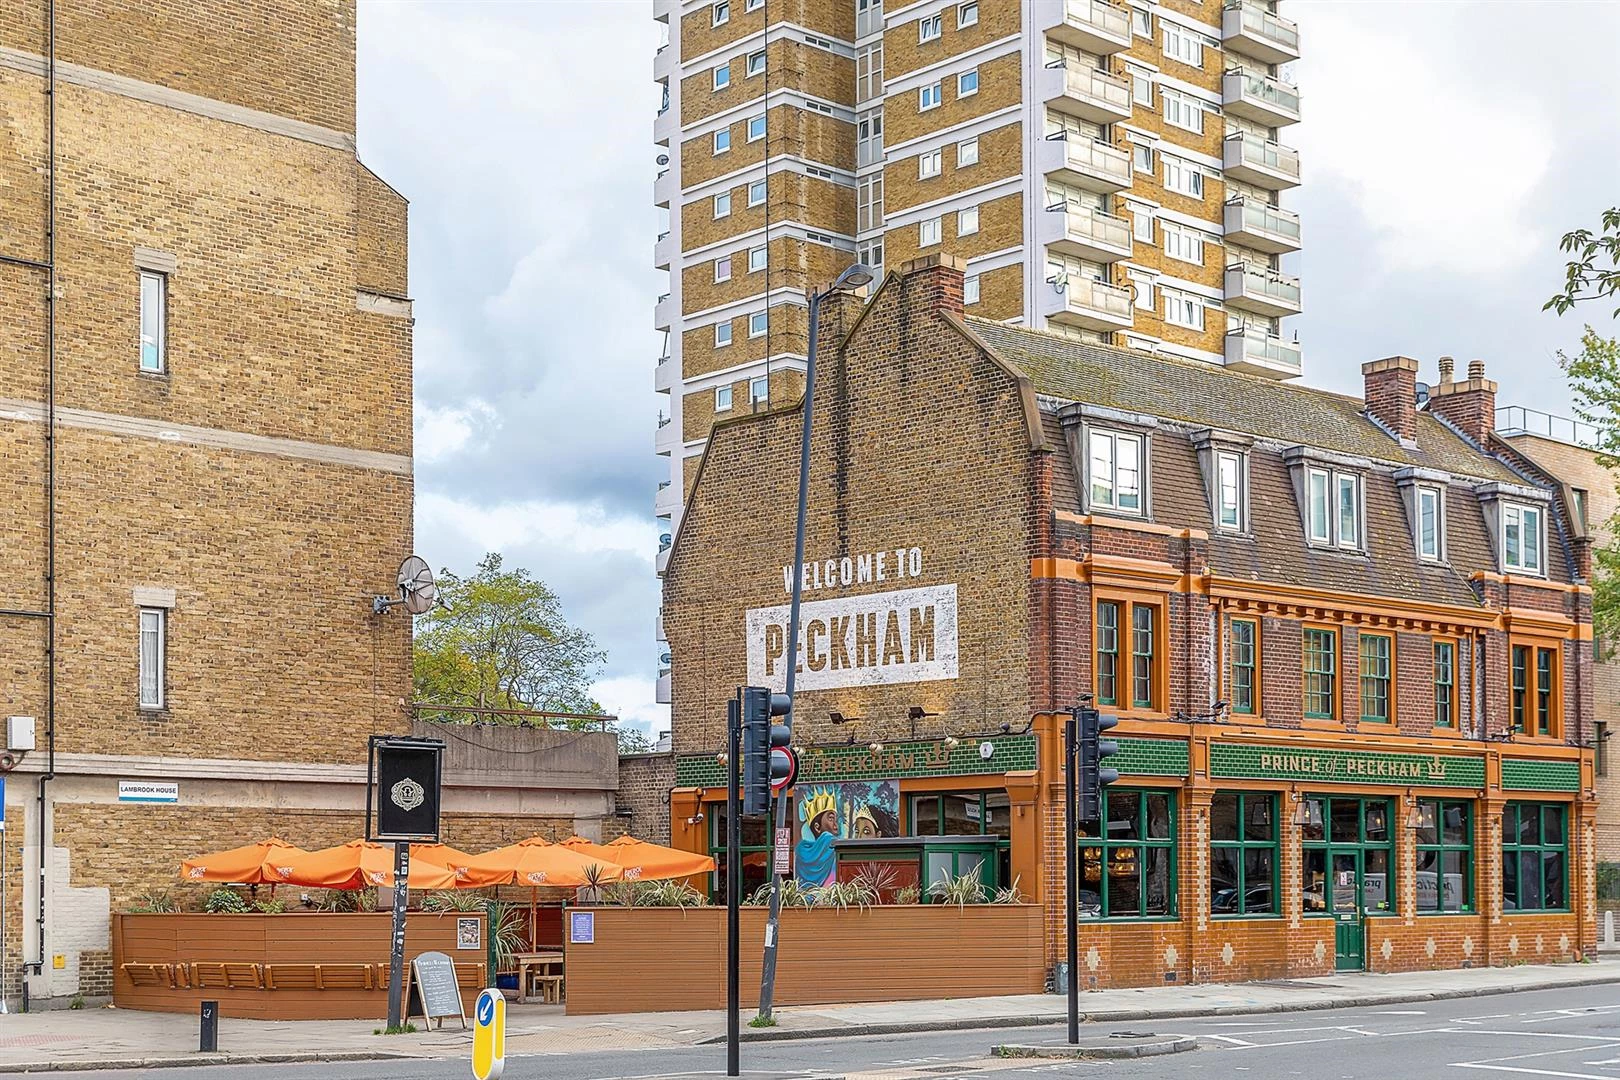
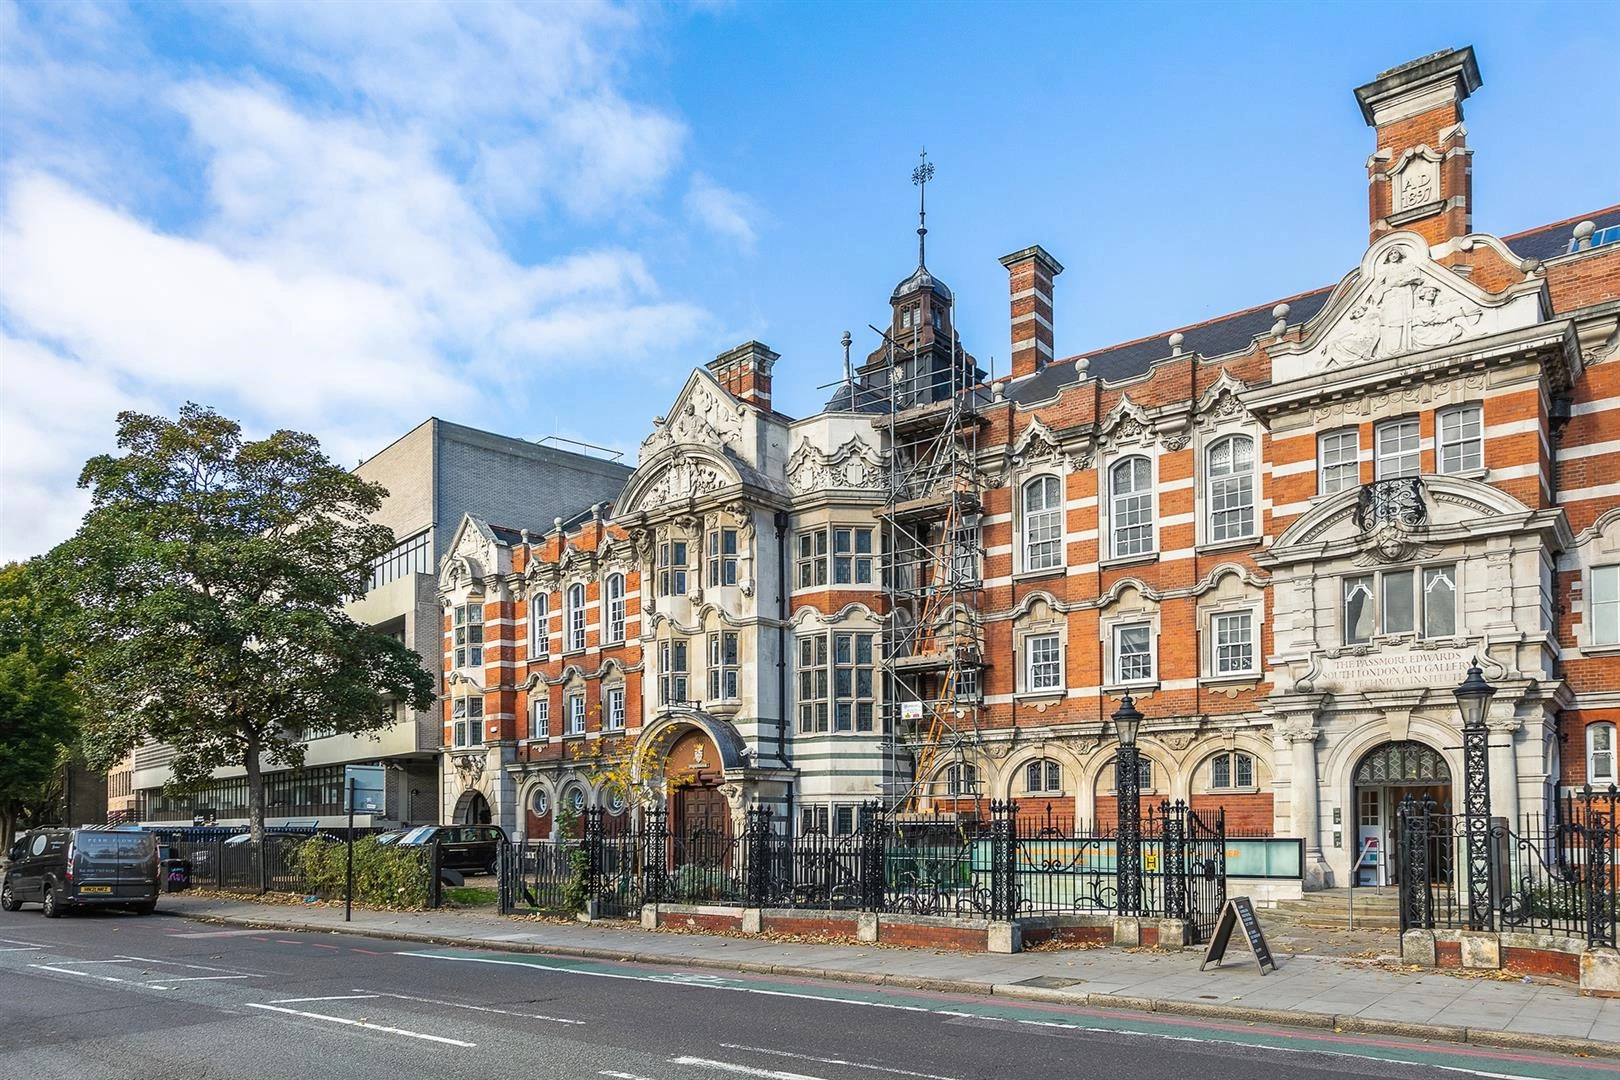
- Convenient location near Camberwell, Goldsmiths, Mountview, and Central London
- Close to Sainsbury New Cross
Wrigglesworth Street is under a mile from New Cross station , offering direct connections to London Bridge, Victoria, Canada Water, Shoreditch, Hoxton, Whitechapel, and Clapham Junction.
Stress-Free Managed Living
•In-House Property Management: Fully looked after by our premier, local property management team for responsive communication and seamless tenancy support.
•Dedicated Maintenance Man: Enjoy total peace of mind with a dedicated maintenance professional on hand to resolve any unexpected house issues swiftly.
•KittyCard Integration: This property is fully compatible with KittyCard, allowing your household to effortlessly split and manage rent and utilities through our group wallet system.
EPC for Wrigglesworth Street, London, SE14
 |
||
 |
 |
 |
 |

|

|
 |
||


IMPORTANT NOTICE
Descriptions of the property are subjective and are used in good faith as an opinion and NOT as a statement of fact. Please make further specific enquires to ensure that our descriptions are likely to match any expectations you may have of the property. We have not tested any services, systems or appliances at this property. We strongly recommend that all the information we provide be verified by you on inspection, and by your Surveyor and Conveyancer.